
Historic fire hall may be new city hall
Move would bring city full circle, returning to original home
TOWER — The oldest public building north of Duluth is soon slated to be the new home of city offices here, following extensive renovations funded by the Minnesota Historical Society, Iron Range …
This item is available in full to subscribers.
Attention subscribers
To continue reading, you will need to either log in to your subscriber account, below, or purchase a new subscription.
Please log in to continue |
Historic fire hall may be new city hall
Move would bring city full circle, returning to original home
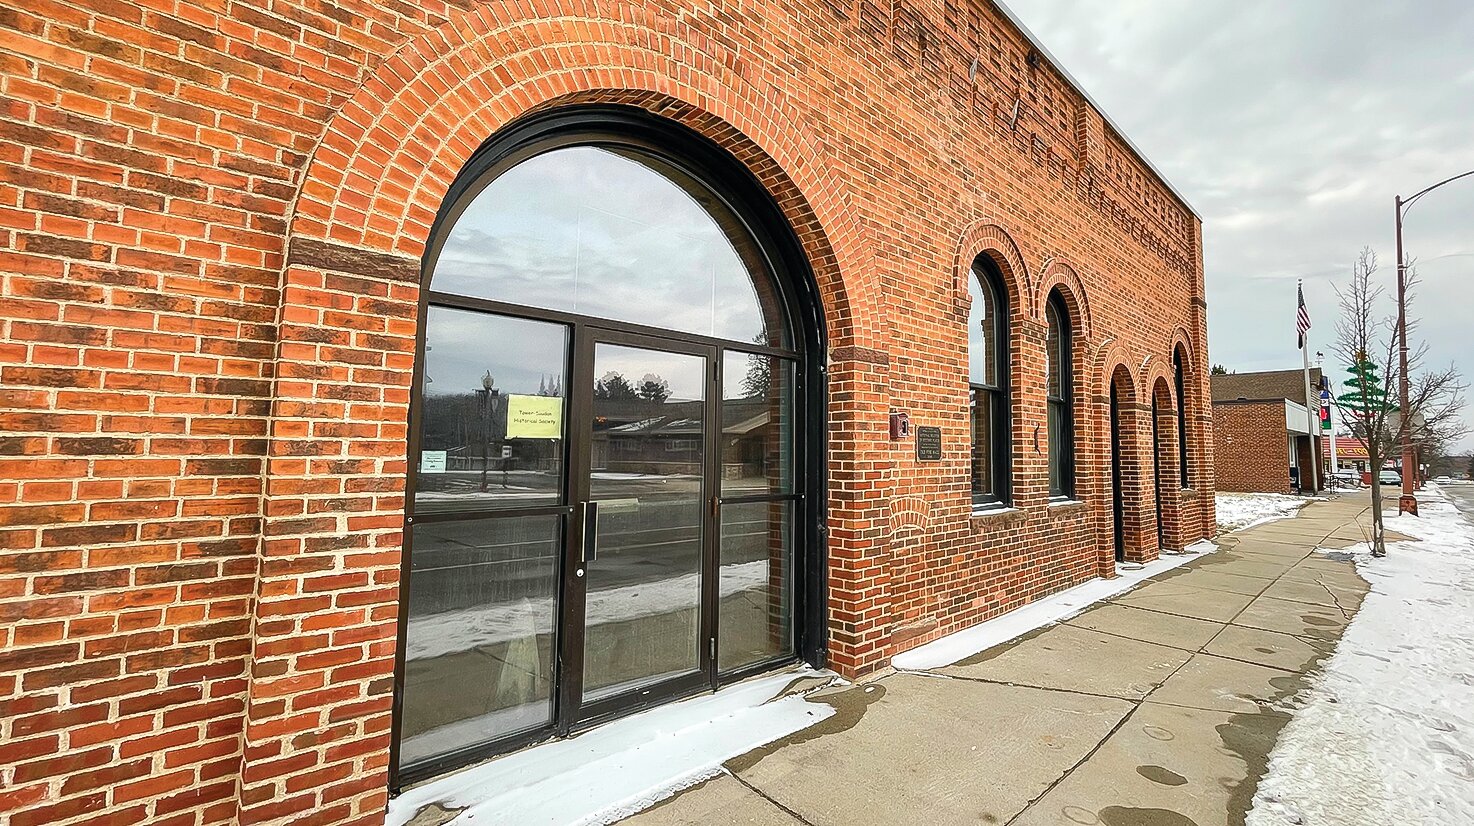

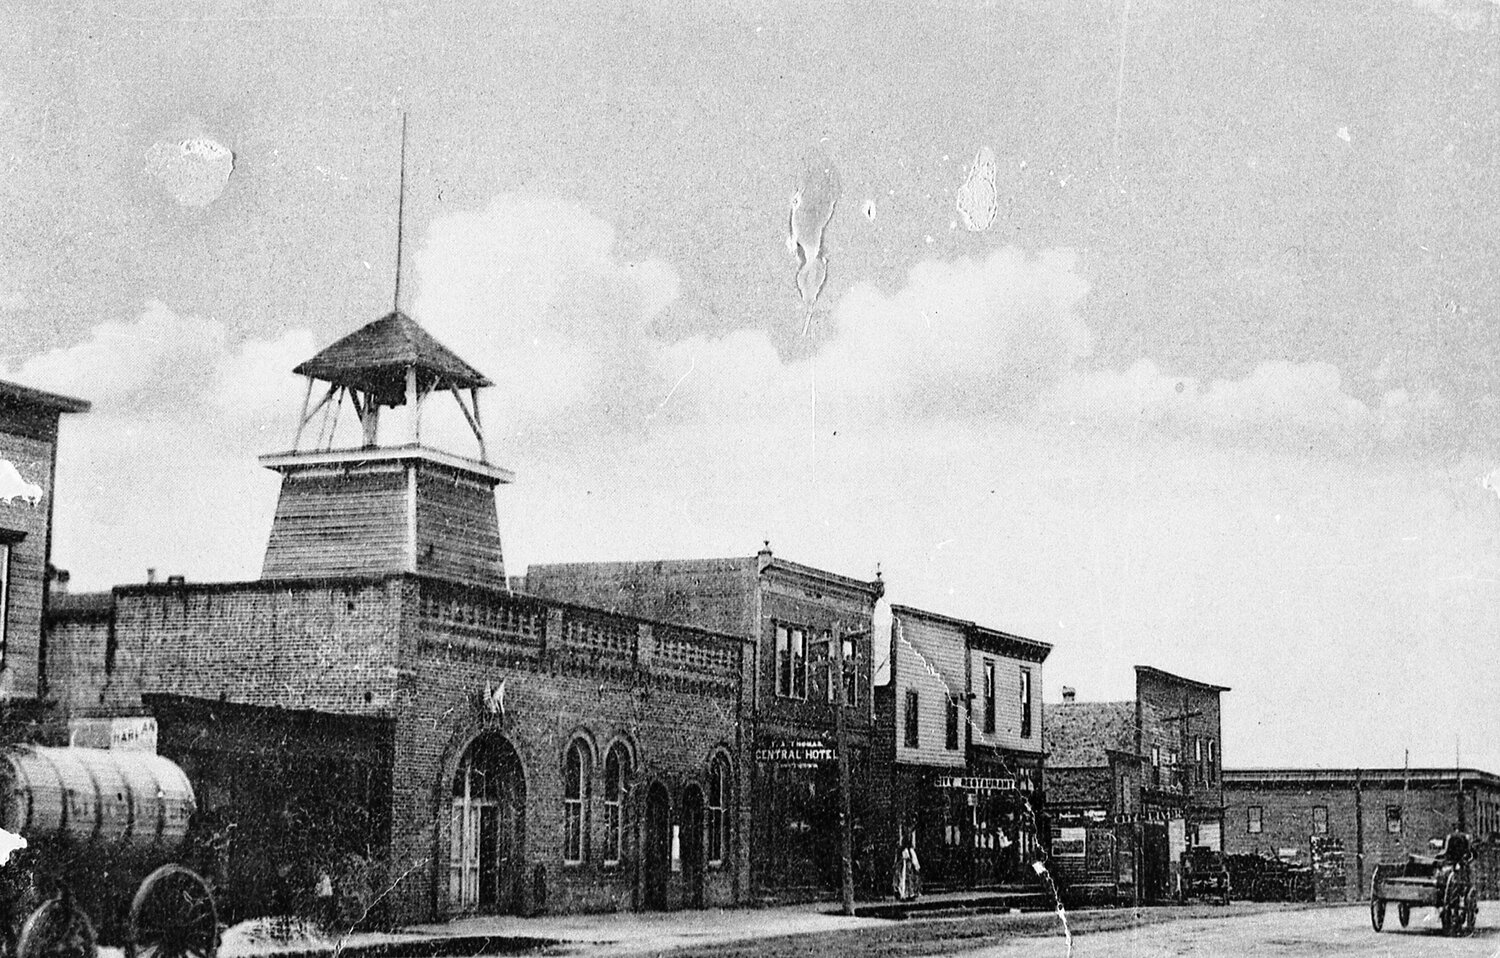


TOWER — The oldest public building north of Duluth is soon slated to be the new home of city offices here, following extensive renovations funded by the Minnesota Historical Society, Iron Range Resources and Rehabilitation, and other private foundations.
It’s been known for years as the “Old Fire Hall,” which is its official designation on the National Register of Historic Places. Originally built in 1895, shortly after the city’s founding, it was the original Tower City Hall, housing the city’s nascent fire department and the city jail as well.
But city hall moved to its current Main Street location after completion of the concrete Art Deco-inspired structure by the Depression-era Work Projects Administration, a federal program that built dozens of public buildings in the region back in the late 1930s. While the existing city hall building has served its purpose, the rising costs of maintenance and heating have become an increasing financial burden in recent years.
The relocation of city offices wouldn’t have been possible without the sustained effort of the Tower-Soudan Historical Society, which took possession of the Old Fire Hall back in 2015 and has used a series of grants to stabilize the old building’s foundation, repair and tuck point the exterior brick, replace the roof, insulate and modernize the interior, and install a new HVAC system. Other more minor modifications, to allow for the city’s relocation, will be completed over the next several months.
While the TSHS had discussed a variety of uses for the building over the years, more recent talk turned to bringing city offices back to their original home. As progress on the building proceeded, support for the idea grew among city officials. Over the past several months, city staff, councilors, and members of the TSHS have been meeting to develop the actual plans.
“I think it’s going to happen,” said Tower Mayor Dave Setterberg. “Other councilors seem to be behind it, and I can’t see any issues. It’s a nice space.”
Councilor Joe Morin, who along with fellow council member Kevin Norby, has been spearheading planning for the move for the city, said he likes the repurposing of the building. He said he has fond memories from his childhood of the building, which regularly housed a movie night with popcorn, all for a dime.
Morin said the move has several advantages for the city, including better accessibility (it’s all on one level, with no stairs), lower costs for maintenance and heating, and much-improved air quality. The city clerk will also have a separate office that will minimize interruptions, and city staff will no longer have to deal with the occasional issues that come up due to the presence of the D’Ericks bar directly below city offices.
The prospective new city hall would also have a space for some meetings, although it likely isn’t large enough to comfortably accommodate a city council meeting and seating for the public. That’s less of a problem than it would have been in the past, since the council moved its meetings to the Herbert R. Lamppa Civic Center several years ago and has continued to do so.
Timeline
There’s still work to do before city staff can move into their new digs, but the big stuff is largely complete. Some wiring for computers and other communications is still in the works along with design and construction of the new city hall reception area, which will include a counter with different heights to accommodate folks with or without disabilities.
“Our architect is working on that area now,” said Nancy Larson, who has spearheaded the grant writing and project management for the TSHS for the past decade. Larson said once the design is approved by the city, it will need to go to the State Historic Preservation Office for its approval, which typically takes 30 days.
Larson is optimistic the plan will be approved.
“Going right back to where the city started from is a great concept,” she said. “And it’s a great use of that space, and it helps strengthen the TSHS.” While the city will occupy much of the building, the largest room will be retained by the TSHS as a public space for events, and also to house the historic “tippet,” the city fire department’s first steam operated water pumper.
The current plan calls for the city to lease the offices for city hall, with a possible future city purchase of the building.
Meanwhile, the TSHS is still expecting one more funding allotment care of the IRRR, to help complete a reconstruction of a portion of the building’s south wall. That last significant renovation could take time, since funding has yet to be secured and a new glass entrance planned for the rebuilt wall will take about four months to receive once ordered. Larson said if all goes as planned, that work could be completed by fall. Even if it takes longer, Larson said that shouldn’t delay the city from moving in since the work on the wall can be done even after the city has moved into its offices.
At this point, city officials agree that most of the remaining work should be completed by late summer, with a move-in date likely in October.
“We’d like to be in before the snow flies again,” said Setterberg.
A long-term project
Given the age of the building, it was no surprise that it took a considerable investment to bring it back to public use. For a time, that prospect didn’t appear promising, as the Minnesota Historical Society declined funding requests from the TSHS three times. That’s when Larson turned to MacDonald and Mack, a Minneapolis-based architectural firm with extensive experience in designing and obtaining funds for historical renovation projects. With their assistance, the funding taps opened and the project got underway, step-by-step, addressing each of the building’s major needs.
Along the way, the IRRR proved a major funder, along with small grants from private foundations, including the Northland, Blandin, and Mortenson Family foundations.
Actual work on the building got underway in 2018, but challenges continued, including a halt to work during the COVID pandemic and difficulties finding available contractors with experience in historic renovation projects. Now several years into the project, Larson is beginning to envision the final outcome.
“I can see light at the end of the tunnel,” she said.


